
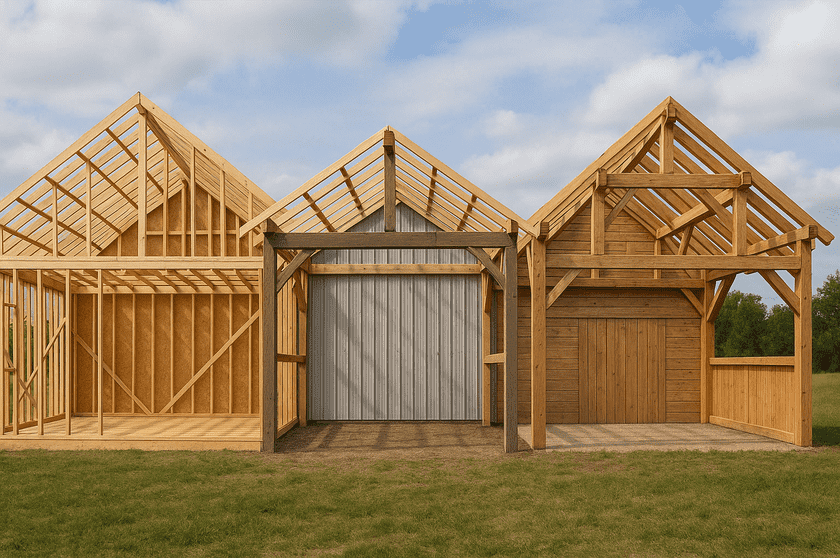
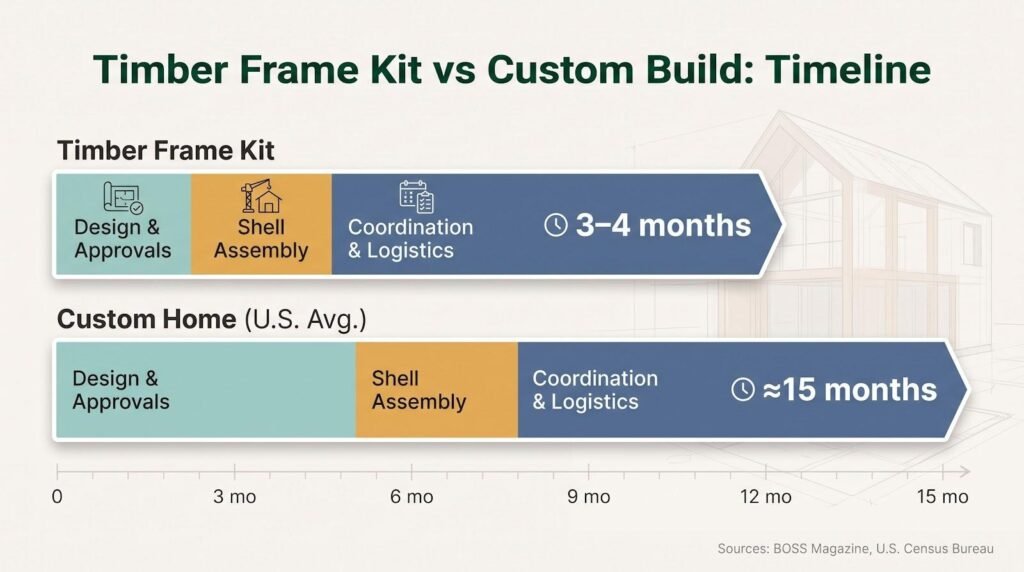
Building a house tests anyone’s patience. Choose a pre-engineered timber-frame kit and you’re looking at 12-16 weeks from delivery to move-in, weather-tight in days, finished in about three to four months, according to a BOSS Magazine roundup. Commission a fully custom build and the average stretches to 15.1 months from permit to completion, according to the U.S. Census Bureau.
That gulf comes down to three variables: design approvals, shell assembly, and project logistics. We’ll time each stage, highlight wins like a five-day frame-raising documented by Hamill Creek, and show exactly where the minutes disappear.
1. Up-front design and approvals: where kits win before groundbreak
At that point, the hard work (architectural concepts, structural calculations, even load-path checks) is already done.
According to the phase-by-phase build timeline published by Hamill Creek Timber Homes, engineer-sealed, permit-ready drawings typically leave its design office within four weeks of plan sign-off.
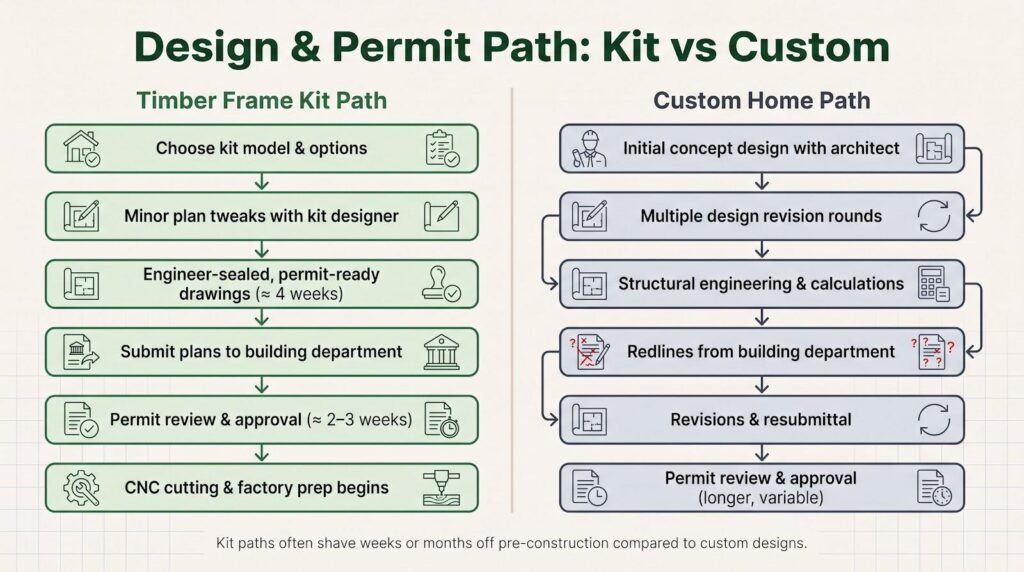
Municipal reviewers then take as little as two to three weeks to approve those stamped plans, a pace that shrinks the pre-construction calendar compared with starting from blank paper.

Hamill Creek timber frame construction process timeline screenshot
The next steps involve the actual construction process, where the plans are brought to life by skilled craftsmen.
The kit path: permit-ready plans on a silver platter
Picture choosing a model from a timber-frame kit catalog. At that point, the hard work (architectural concepts, structural calculations, even load-path checks) is already done.
Instead of blank-sheet sketches and weeks of revisions, you review a polished set of drawings, tweak a room size or two, then sign off. Most kit manufacturers return that stamped plan package within a couple of weeks, not months. While their CNC saws queue your beams, you have already filed for permits and booked the excavator.
Because the plans are reused across many jurisdictions, code officials recognize the layout, spot the engineer’s seal, and move the folder to the “fast lane.” One builder told us their kit drawings cleared on the first pass with no red-line round.
Speed is not the only benefit; certainty matters too. Locked-in specifications curb the urge to tinker. When beam sizes, window openings, and SIP panel cuts are frozen early, there is no domino effect of late-stage change orders. Decision fatigue fades and the schedule stays honest.
Foundations can pour while your frame is cut in the factory. By the time the concrete cures, a truckload of numbered timbers is already rolling toward the site. Hamill Creek’s Texas timber frame builders arm, for example, dispatches fully labeled packages from its British Columbia yard straight to job sites in Austin, Amarillo, or anywhere between, so the frame is waiting when the footings reach strength.
In short, kit homes bank weeks, sometimes months, before a shovel even hits soil.
2. Rapid shell assembly: the kit sprint to dry-in
The kit path: frame up in days, not months
Speed is obvious the moment the flatbeds arrive.
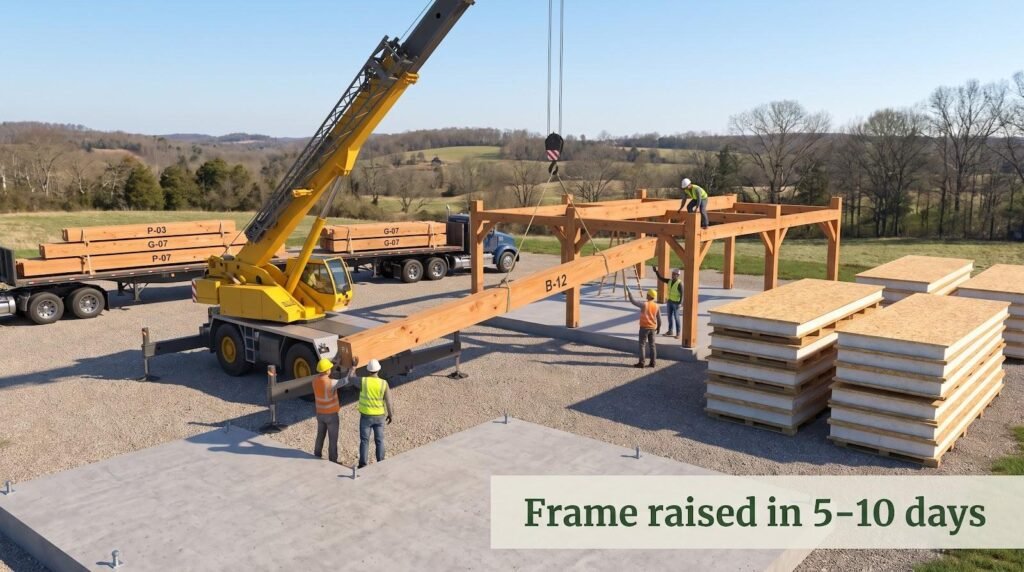
Every beam shows up precut, labeled, and test-fit at the factory. No measuring. No head-scratching. A crane lifts numbered timbers into place while an experienced crew pins mortise-and-tenon joints like a 3-D puzzle.
Hamill Creek’s crews erect an average frame in five to ten days, even on complex footprints. Smaller homes wrap sooner; larger lodges still clear the two-week mark. Once the bones stand, pre-cut SIP wall and roof panels slot in almost as quickly, often another week or two, and you’re weather-tight.
That compressed timeline creates ripple effects. Trades can rough-in wiring and plumbing while the shell is still warm from the crane operator’s coffee. Materials stay dry because there’s less exposure to rain. Construction loan interest no longer piles up on idle weeks because there are no idle weeks.
Even the crane rental, usually the cost wildcard, becomes predictable. Kit suppliers lock the date months ahead, so the operator shows up, lifts during one intensive window, then leaves with no open-ended standby fees.
In practical terms, a kit project can pour footings in early April and have drywall hung before summer storms start to form. That is the benefit of doing the messy carpentry under a factory roof and treating the job site like an assembly event, not a workshop.
3. Coordination and logistics: the hidden time thieves
Supply chain and material availability
A schedule looks solid until one component ships late.
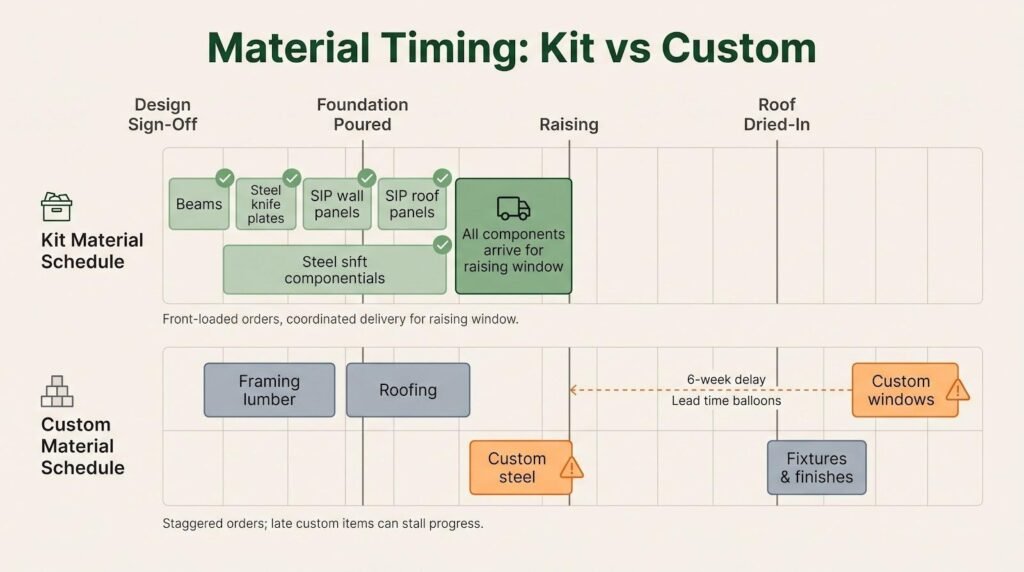
Timber-frame kits compress on-site work, but they front-load material demand. Every beam, steel knife plate, and SIP panel must arrive together for the raising window you booked months ago. That forces early diligence: confirm species availability, lock down panel production slots, track freight the way airlines track luggage. Do it well, and the truck rolls in the morning the concrete reaches full strength.
Custom builds spread purchases over many months. On paper that flexibility feels safe. In practice, it turns into rolling dice. Specialty windows, custom steel, or a trending matte-black fixture often cause the delay. Order late and the lead time balloons, stalling downstream trades. We have all heard the story: framing finished, roof dried-in, yet everyone waits six weeks for windows so insulation can start.
Which path is safer? Kits win if you treat procurement like a launch checklist. Place the full order early and track it. Custom wins only if you or your builder forecast long-lead items months ahead and resist last-minute swaps.
Either way, the fix is the same: build a material calendar the day you finalize plans. Circle every item with a lead time over four weeks and order those first. You are not just buying products; you are buying time.
Crew scheduling and on-site choreography
A build timeline is only as tight as the people swinging hammers.
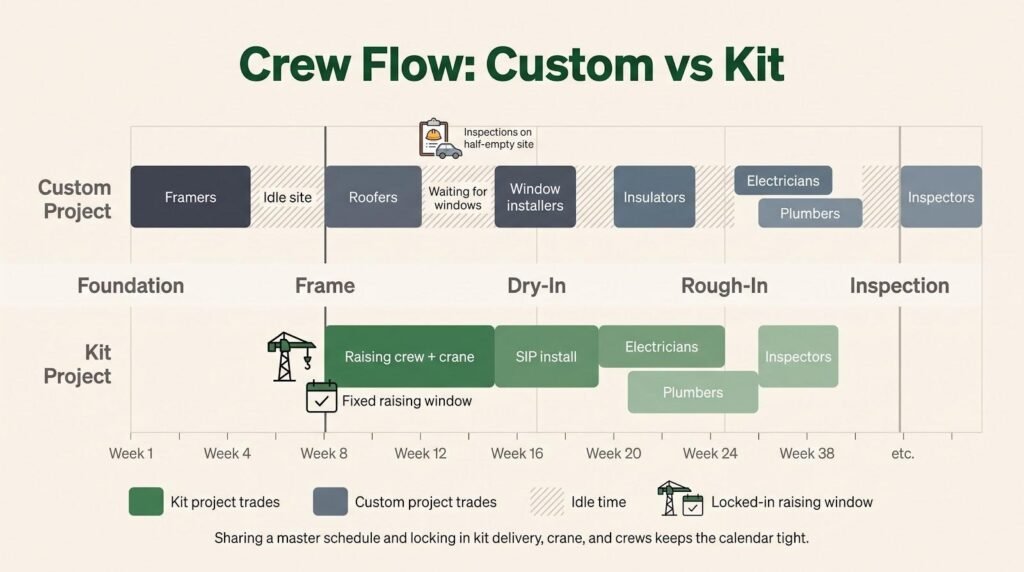
Custom projects often feel like a relay. Framers hand off to roofers, who wait for window deliveries before insulators can start. If one subcontractor slips, or hops to a higher-paying job, your entire calendar drifts. Inspectors drive by half-empty sites every week; one even joked on a home-building forum that “half the slabs in my county sit lonely on Tuesday afternoons.” The downtime is real, and homeowners pay through longer loan interest and extra site insurance.
Kit construction rewrites that script. The raising crew shows up knowing they have a fixed window with a booked crane and a truckload of numbered parts. That hard deadline forces focus. Because the same crew often installs the SIP panels right after the frame, there is no gap between structure and enclosure. Electricians and plumbers can pencil in start dates months ahead and trust them.
The trick is simple: share a master schedule early and guard it like a flight plan. Your GC should confirm every trade’s availability before you cut the first footing. For kit builds, double-check that the foundation pour, crane rental, and kit delivery land in the same week. For custom builds, tie subcontractor agreements to milestone dates, offer modest bonuses for on-time finishes, and watch calendars clear.
When people know exactly when their stage begins and ends, momentum builds. When they do not, your timeline bleeds days one drip at a time.
Financing and paperwork timing
Money moves buildings as surely as cranes do.
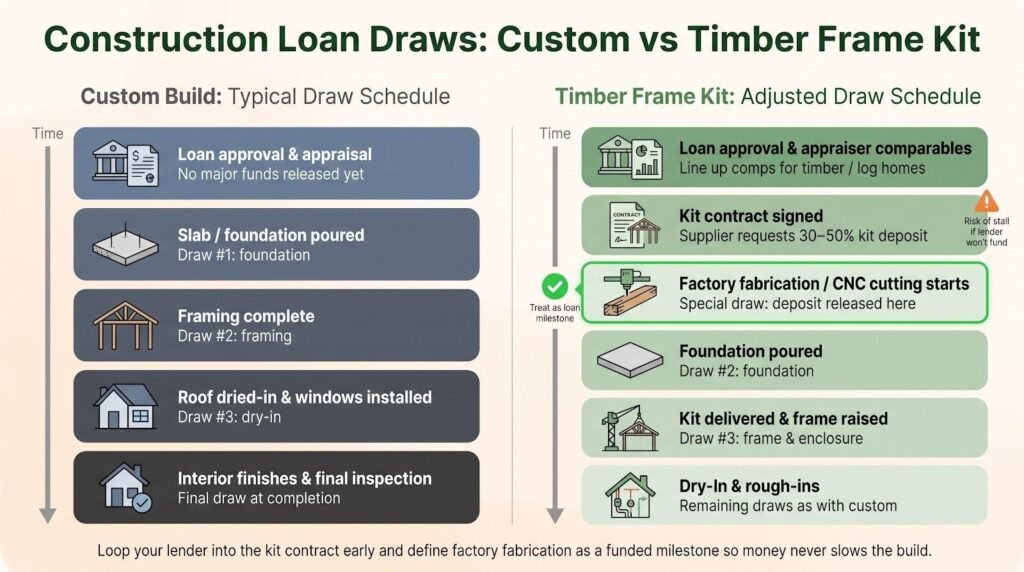
Construction loans release funds in measured draws: pour the slab, get a check; frame the house, get another. That rhythm works for custom builds where expenses unfold gradually. Kit projects upset the cadence because the manufacturer often needs a hefty payment before shipping the package, sometimes thirty to fifty percent of the total kit cost.
If your lender has never financed a timber-frame kit, that invoice can stall production. Loop the bank into the kit contract while you are still collecting bids. Many regional lenders now treat factory fabrication as a legitimate milestone and will schedule a draw the moment the timbers hit the CNC line. Get that in writing, and your deposit will not come out of pocket.
Paperwork delays hide elsewhere. Appraisers sometimes struggle to find comparable sales for a soaring Douglas-fir great room, which can hold up loan approval. Provide recent sales of log or post-and-beam homes in your county, and the valuation gears turn faster.
Handle financing and permits early, and money arrives on cue instead of dictating the pace. That keeps crews busy and calendars intact, the quiet administrative win that separates a ten-month build from a fourteen-month slog.
Conclusion
Handle financing and permits early, and money arrives on cue instead of dictating the pace. That keeps crews busy and calendars intact, the quiet administrative win that separates a ten-month build from a fourteen-month slog.
 Decor Drip